Property photo 1
Property photo 2
Property photo 3
Property photo 4
Property photo 5
3 Beds
2 Baths
1,537 sqft

$222,000

67 VILLAGE CIR, PALM COAST FL, 32164

Price per sqft$144.44
Built in1982
Property size1,537 sqft
Property typeCondominium
Courtesy of REDFIN CORPORATION, Elliott Rosser  Listing Contact: 407-708-9747

Overview

Active

Listed Aug 13, 2026

Updated 46h ago

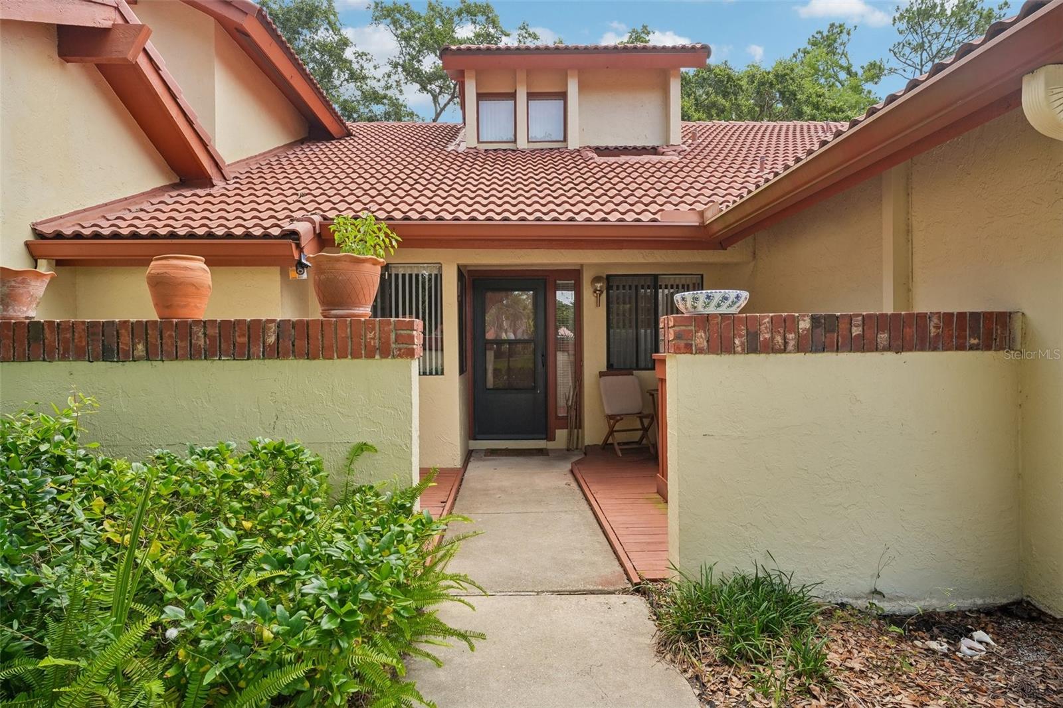
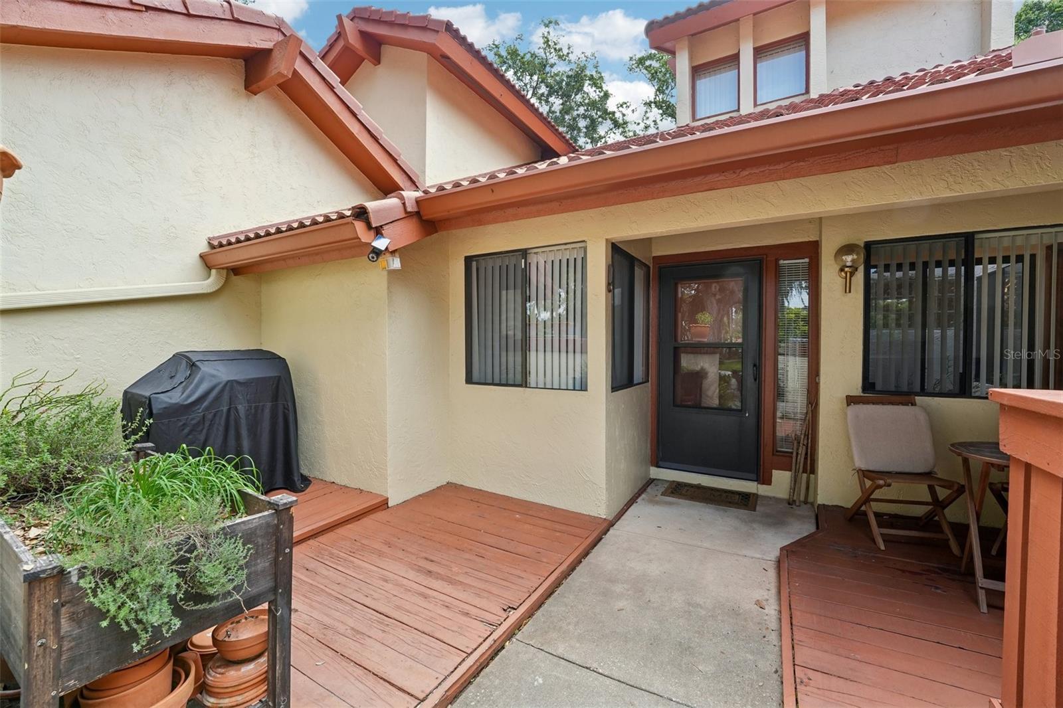
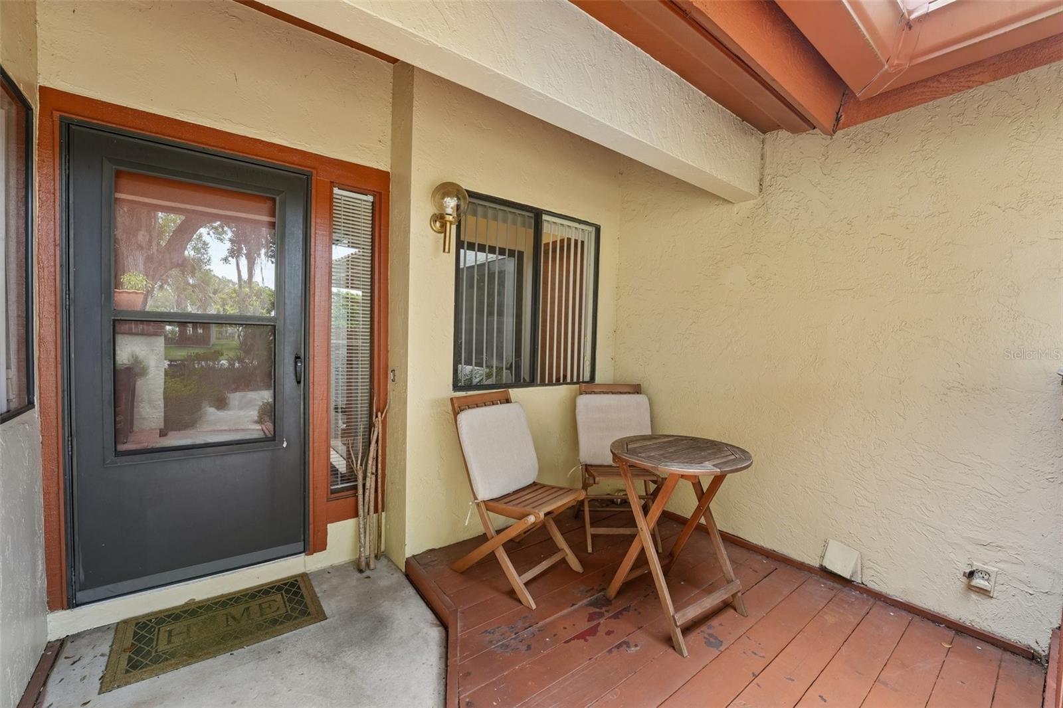
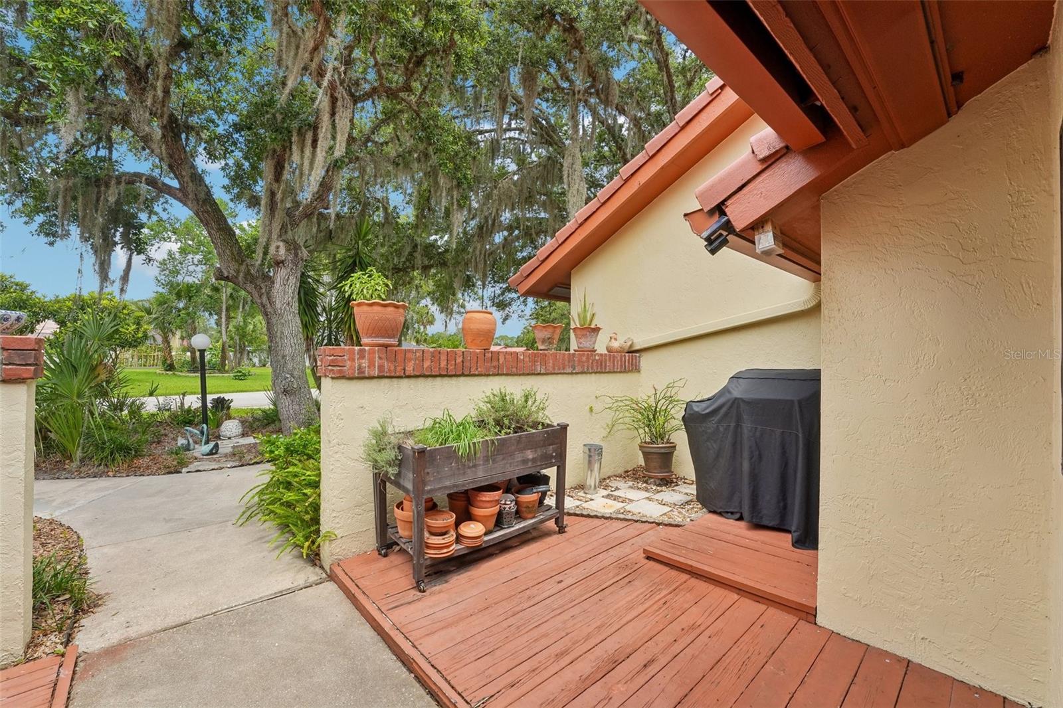
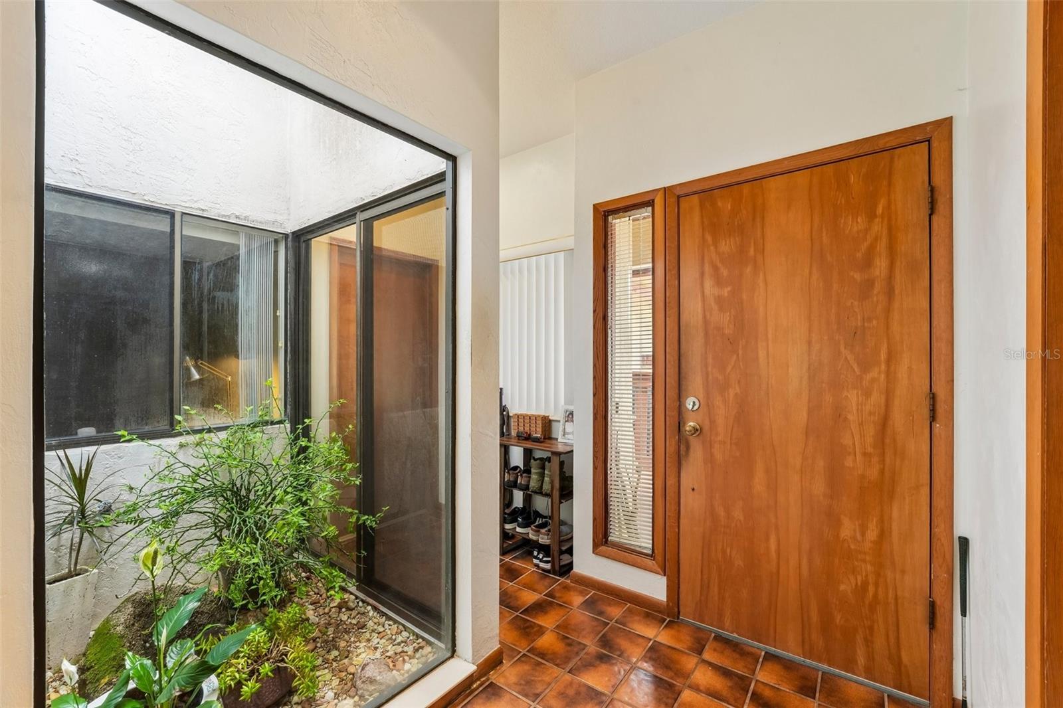
Discover this spacious 3-bedroom, 2-bathroom townhome in Pine Lakes Villa! An inviting private front patio creates a welcoming first impression and offers the perfect setting for outdoor relaxation. Inside, an atrium fills the home with natural light and provides an ideal space for plants, creating a unique focal point. Soaring vaulted ceilings and natural skylights enhance the open feel of the home, while the expansive living area features a fireplace that adds warmth and character. The kitchen is equipped with granite counter tops, stainless steel appliances, breakfast bar seating, and ample space for meal preparation and entertaining. The generously sized primary suite offers a peaceful retreat with an ensuite bathroom featuring dual sinks and a combination tub and shower. Two additional bedrooms share a full bathroom, providing flexibility for guests, a home office, or hobbies. Out back, enjoy views of the spacious landscaped common area right off the Pine Lakes Golf course, offering a serene setting without the upkeep. A 2-car garage provides additional storage and convenience. Residents enjoy low maintenance living with the HOA covering the exterior and roof care as a newer tile roof is featured on this home. With its distinctive atrium, spacious layout, and desirable setting, this townhome is ready to welcome its next owner. Conveniently located close to shopping, dining, golf, and more, you'll have everything you need just moments away. Schedule your private showing today and experience all this home has to offer.

$1,477/mo

Est. mortgage payment based on a $222,000 home price.

All estimates are provided by Luxury Presence for informational purposes only. Actual amounts may vary.

Additional information

MLS® ID
O6433392

Interior Features

Bedrooms
3
Bathrooms
2
Fireplace
Yes
Cooling
Yes
Heating
Yes
Basement
No

Exterior Features

Lot Size
0.04 Acres

Other Property Details

Taxes
$2,896
Tax Frequency
Annually
Association Fee Frequency
Monthly
Garage
Yes
Pets Allowed
Yes
55+/Senior Community
No

Listings courtesy of Stellar MLS as distributed by MLS GRID

All information deemed reliable but not guaranteed and should be independently verified. All properties are subject to prior sale, change or withdrawal. Neither listing broker(s) nor Carlene Reardon Luxury Team shall be responsible for any typographical errors, misinformation, misprints and shall be held totally harmless. Properties displayed may be listed or sold by various participants in the MLS. 

Based on information submitted to the MLS GRID as of 12:17 AM UTC on 9/28/2026. All data is obtained from various sources and may not have been verified by broker or MLS GRID. Supplied Open House Information is subject to change without notice. All information should be independently reviewed and verified for accuracy. Properties may or may not be listed by the office/agent presenting the information.

©2026 Stellar MLS . All rights reserved.

DMCA Notice

Powered by Luxury Presence