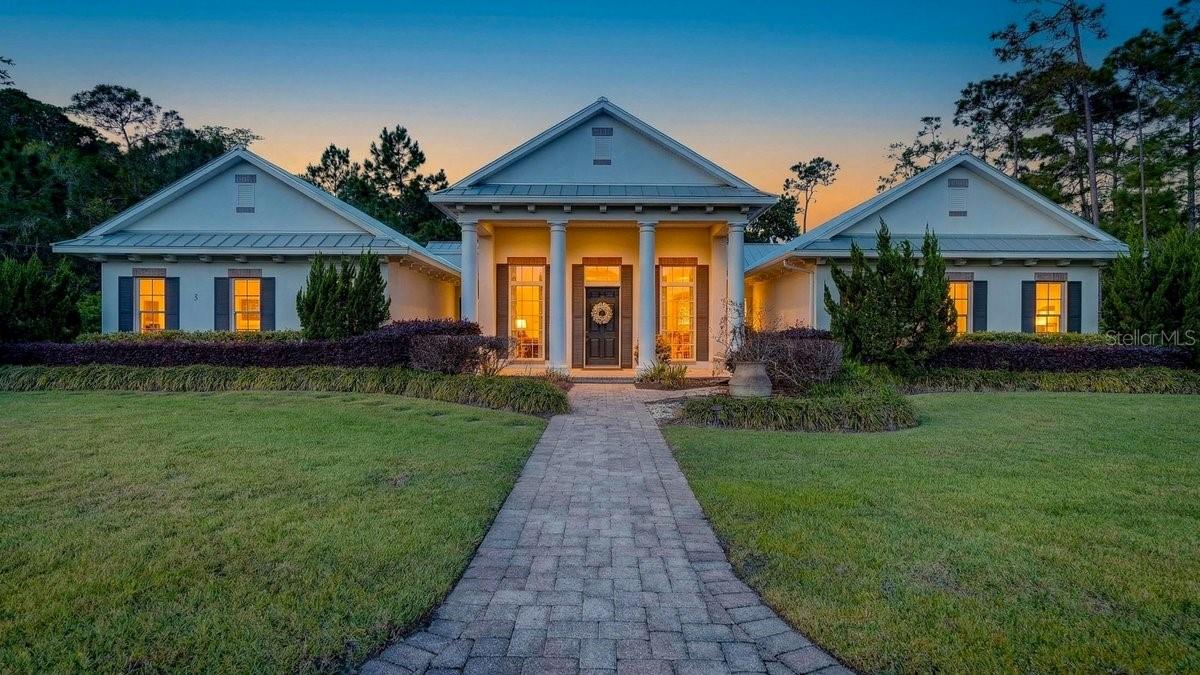
Property photo 1
4 Beds
3 Baths
3,793 sqft

$925,000

3 ASHFORD LAKES DR, ORMOND BEACH FL, 32174

Price per sqft$243.87
Built in2011
Property size3,793 sqft
Property typeResidential
Courtesy of RE/MAX SIGNATURE, Michael Gagliardi  Listing Contact: 386-236-0760

Overview

Sold

Listed Apr 18, 2026

Updated Jun 1

TAKING BACK UPS! Welcome to an extraordinary estate home in the Estates area of Ashford Lakes, where luxury living meets thoughtful design and advanced efficiency. This impressive 4 bedroom 3 bath residence with a 3 car garage offers unmatched privacy, perfectly positioned with conservations areas on both sides and tranquil water views from your backyard. Crafted for both comfort and sustainability, this home is Certified Gold by the Florida Green Building Coalition and Energy Star rated by the US Environmental Protection Agency, while also embracing the principles of Florida Yards & Neighborhoods. Owned solar panels provide long-term energy savings and environmentally conscious living. From the moment you step inside, you're greeted by soaring vaulted ceilings with exposed beams, cozy gas fireplace, and seamless blend of elegance and innovation. The home features a whole-house WIFI system, built-in wall speakers with surround sound, and a programmable sound system, along with a dedicated tech center-perfect for modern living and entertaining. At the heart of the home, the chef's kitchen is designed to impress, boasting double ovens, two dishwashers, wine cooler and generous prep space making it ideal for both daily living and hosting gatherings. Step outside to the open courtyard, a perfect setting for entertaining guests or enjoying quiet evenings under the stars. Primary suite offers a private retreat with a luxurious spa-like setting, while the additional bedrooms provide flexibility for family or guests. A stand out feature is the attached mother-in-law suite with private entrance and handicap accessibility offering private living space ideal for multigenerational needs or extended stays. Additional highlights include custom doors with reinforced deadbolt security system for enhanced peace of mind. Blending exuisite design, cutting edge technology, and a serene natural setting, this home delivers a rare opportunity to experience refined living in one of the areas most desirable communities.

Additional information

MLS® ID
NS1087981

Interior Features

Bedrooms
4
Bathrooms
3
Fireplace
Yes
Cooling
Yes
Heating
Yes
Basement
No

Exterior Features

Lot Size
0.43 Acres

Other Property Details

Taxes
$8,214
Tax Frequency
Annually
Association Fee Frequency
Monthly
Secondary Association Fee
$265
Secondary Association Fee Frequency
Yearly
Garage
Yes
View
Yes
Pets Allowed
Yes
55+/Senior Community
No

Listings courtesy of Stellar MLS as distributed by MLS GRID

All information deemed reliable but not guaranteed and should be independently verified. All properties are subject to prior sale, change or withdrawal. Neither listing broker(s) nor Carlene Reardon Luxury Team shall be responsible for any typographical errors, misinformation, misprints and shall be held totally harmless. Properties displayed may be listed or sold by various participants in the MLS. 

Based on information submitted to the MLS GRID as of 6:55 PM UTC on 9/22/2026. All data is obtained from various sources and may not have been verified by broker or MLS GRID. Supplied Open House Information is subject to change without notice. All information should be independently reviewed and verified for accuracy. Properties may or may not be listed by the office/agent presenting the information.

©2026 Stellar MLS . All rights reserved.

DMCA Notice

Powered by Luxury Presence