Property photo 1
Property photo 2
Property photo 3
Property photo 4
Property photo 5
3 Beds
2 Baths
1,957 sqft

$395,000

21 GREENVALE DR, ORMOND BEACH FL, 32174

Price per sqft$201.84
Built in1998
Property size1,957 sqft
Property typeResidential
Courtesy of RE/MAX SIGNATURE, Stephanie Cathey  Listing Contact: 386-236-0760

Overview

Active

Listed Sep 13, 2026

Updated 7 days ago

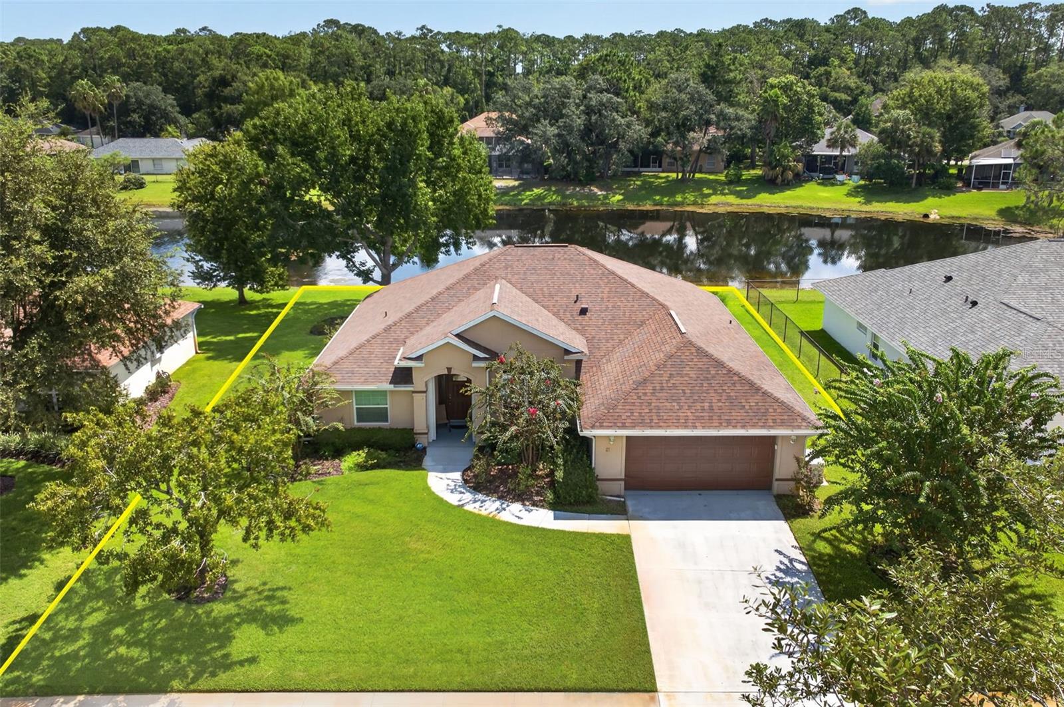
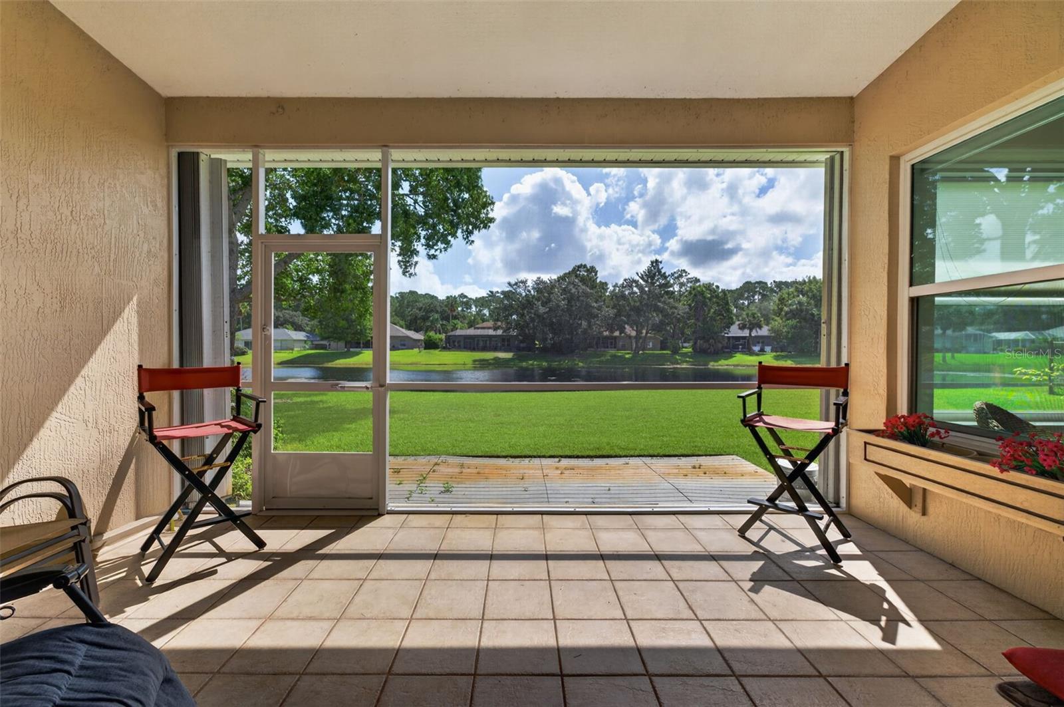
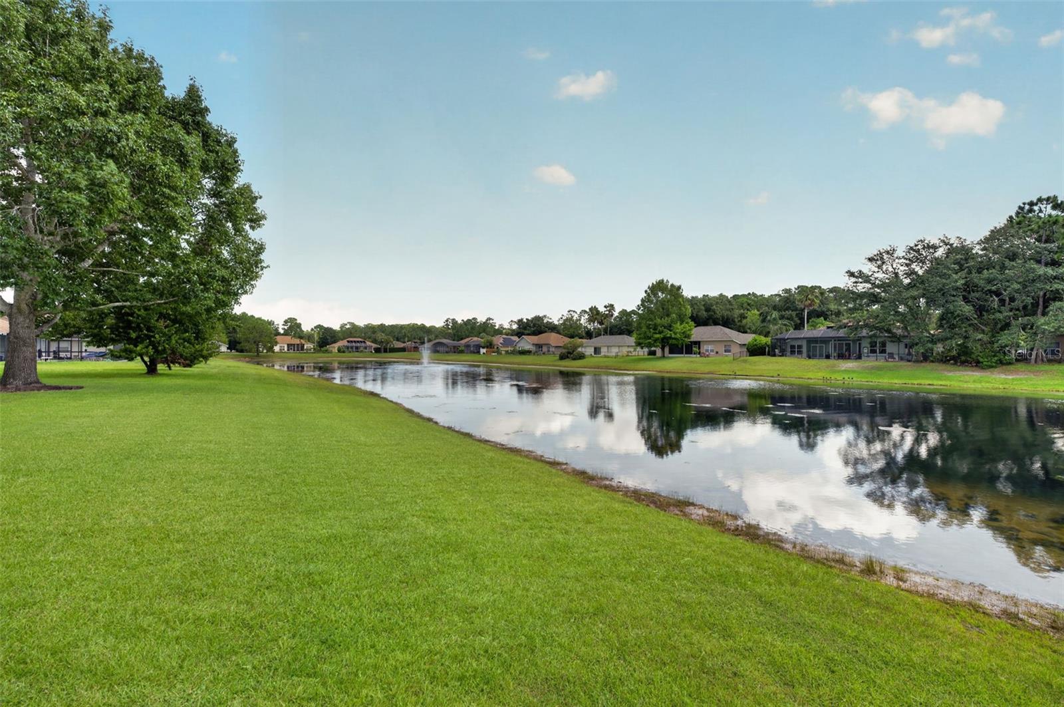
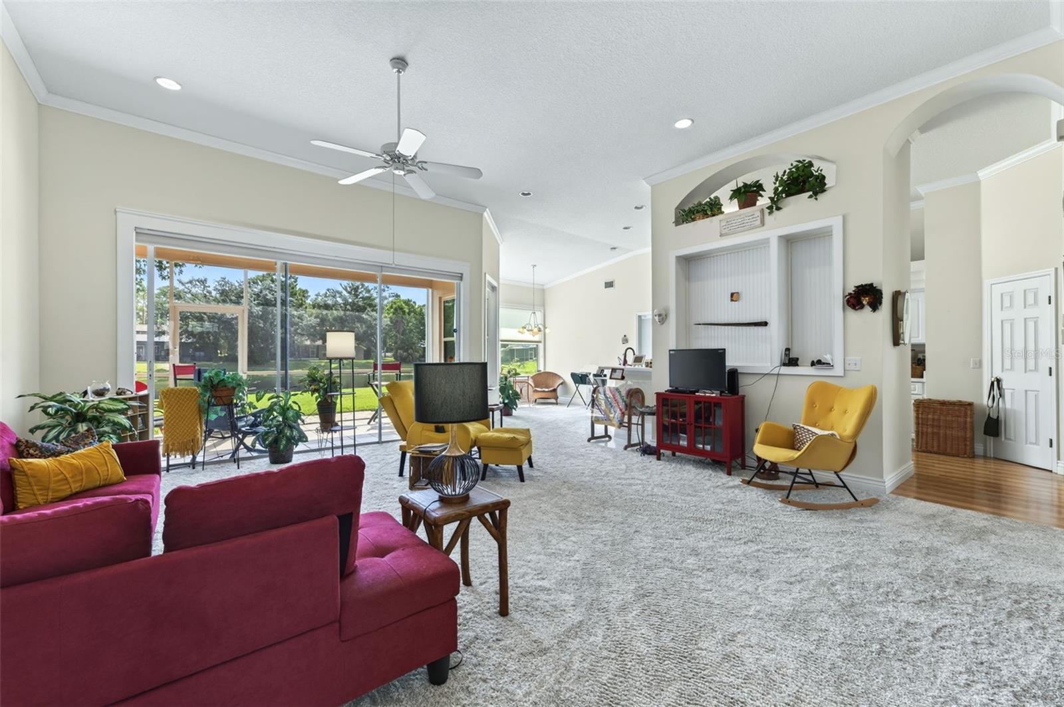
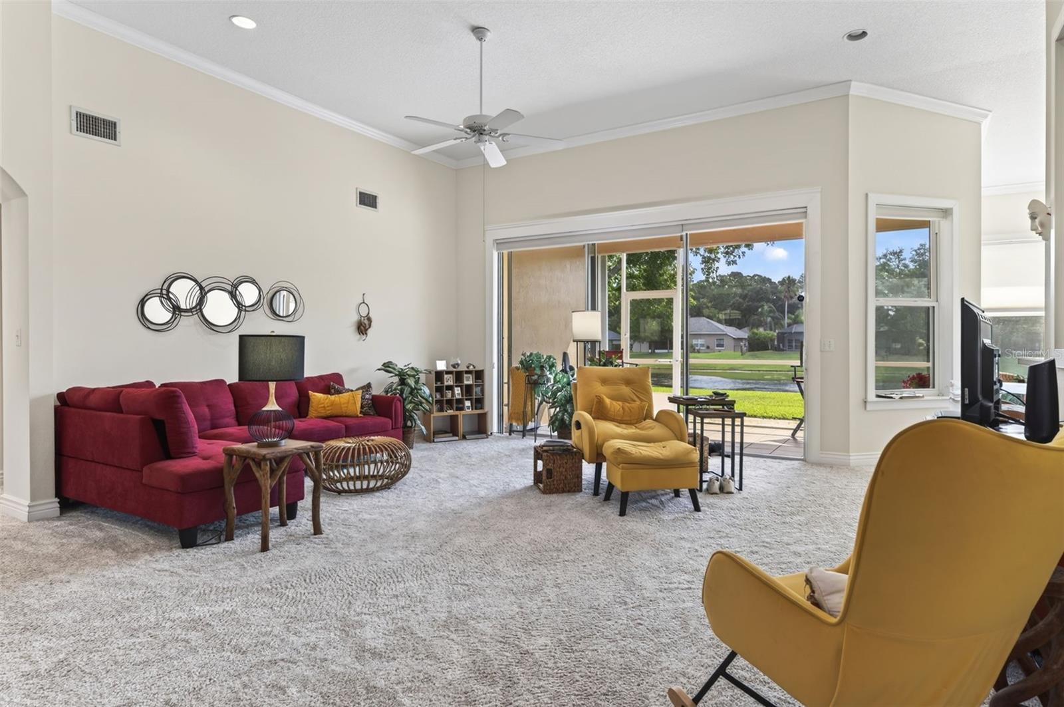
Welcome home to this gorgeous 3-bedroom, 2-bath waterfront home in Ormond Green, a desirable Ormond Beach neighborhood! From the moment you step inside, soaring ceilings, an open-concept floor plan, and large windows create a bright and welcoming space filled with natural light. The kitchen features an eat-in peninsula and flows seamlessly into the breakfast nook/sitting area and spacious living room, all positioned to take advantage of the beautiful water views. A dedicated dining room remains open to the main living space, making this floor plan perfect for everyday living and entertaining. Large sliding glass doors lead from the living room to the screened-in porch, where you can relax and enjoy peaceful waterfront views while keeping the Florida mosquitoes at bay! The split-bedroom floor plan provides plenty of privacy. The spacious primary suite features double tray ceilings, large windows, a walk-in closet, and an oversized en-suite bathroom complete with dual vanities, a separate shower, and soaking tub. On the opposite side of the home, two nicely sized secondary bedrooms offer deep closets and share a full bathroom with a shower/tub combination. Just off the kitchen, the dedicated laundry room offers washer and dryer hookups and convenient access to the two-car garage. Major updates provide added peace of mind with a 2020 roof, plus a NEW A/C and water heater in 2026. With its open layout, beautiful natural light, waterfront views, screened outdoor living space, and desirable Ormond Beach location, this home is ready for its next owners to move in and make it their own!

$2,628/mo

Est. mortgage payment based on a $395,000 home price.

All estimates are provided by Luxury Presence for informational purposes only. Actual amounts may vary.

Additional information

MLS® ID
V4950890

Interior Features

Bedrooms
3
Bathrooms
2
Cooling
Yes
Heating
Yes
Basement
No

Exterior Features

Lot Size
0.2 Acres

Other Property Details

Taxes
$2,601
Tax Frequency
Annually
Association Fee Frequency
Monthly
Garage
Yes
Pets Allowed
Yes
Waterfront
Yes
55+/Senior Community
No

Listings courtesy of Stellar MLS as distributed by MLS GRID

All information deemed reliable but not guaranteed and should be independently verified. All properties are subject to prior sale, change or withdrawal. Neither listing broker(s) nor Carlene Reardon Luxury Team shall be responsible for any typographical errors, misinformation, misprints and shall be held totally harmless. Properties displayed may be listed or sold by various participants in the MLS. 

Based on information submitted to the MLS GRID as of 11:43 AM UTC on 10/5/2026. All data is obtained from various sources and may not have been verified by broker or MLS GRID. Supplied Open House Information is subject to change without notice. All information should be independently reviewed and verified for accuracy. Properties may or may not be listed by the office/agent presenting the information.

©2026 Stellar MLS . All rights reserved.

DMCA Notice

Powered by Luxury Presence