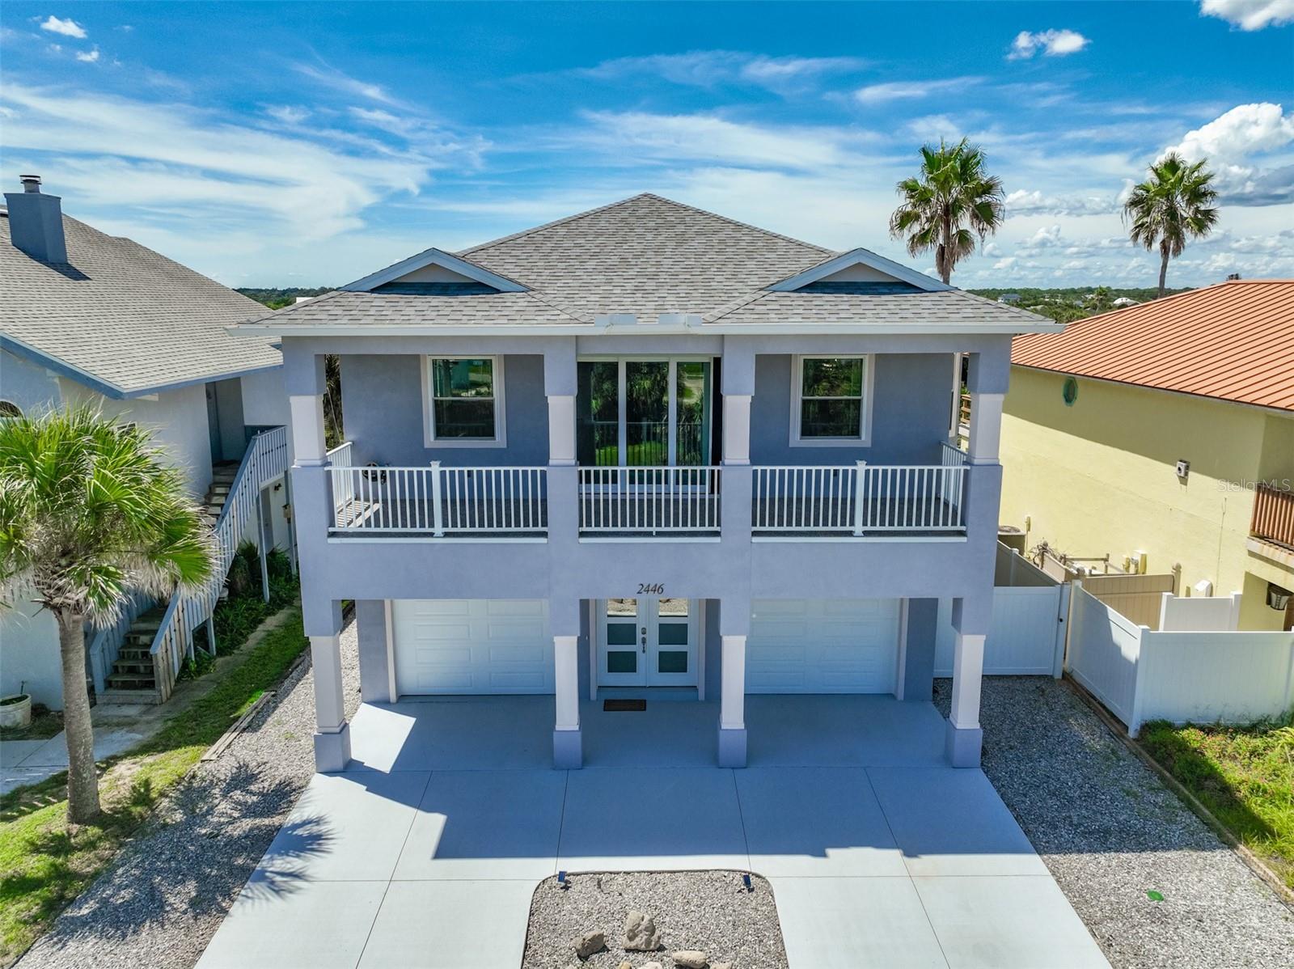
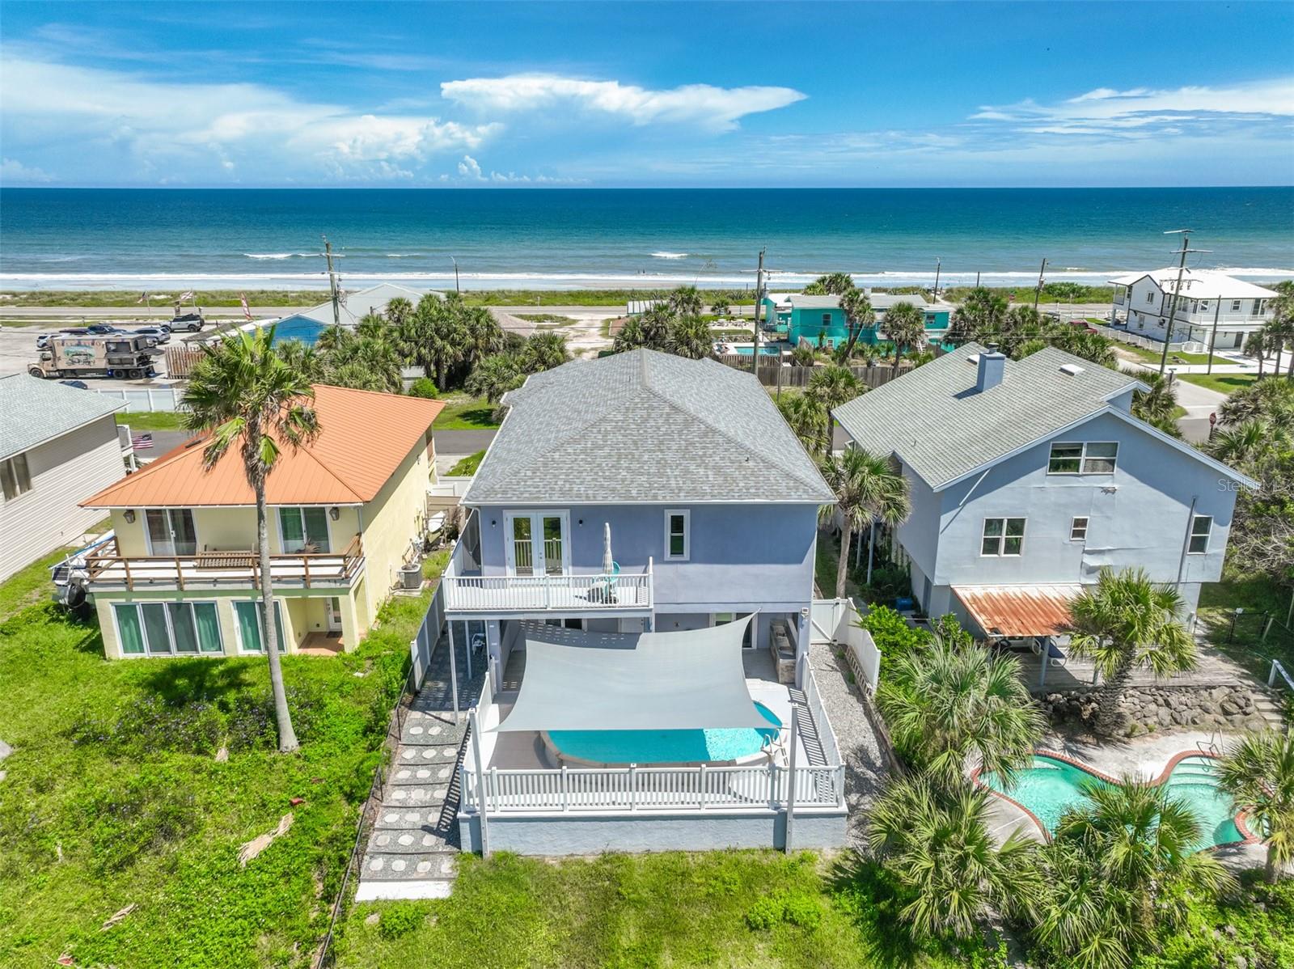
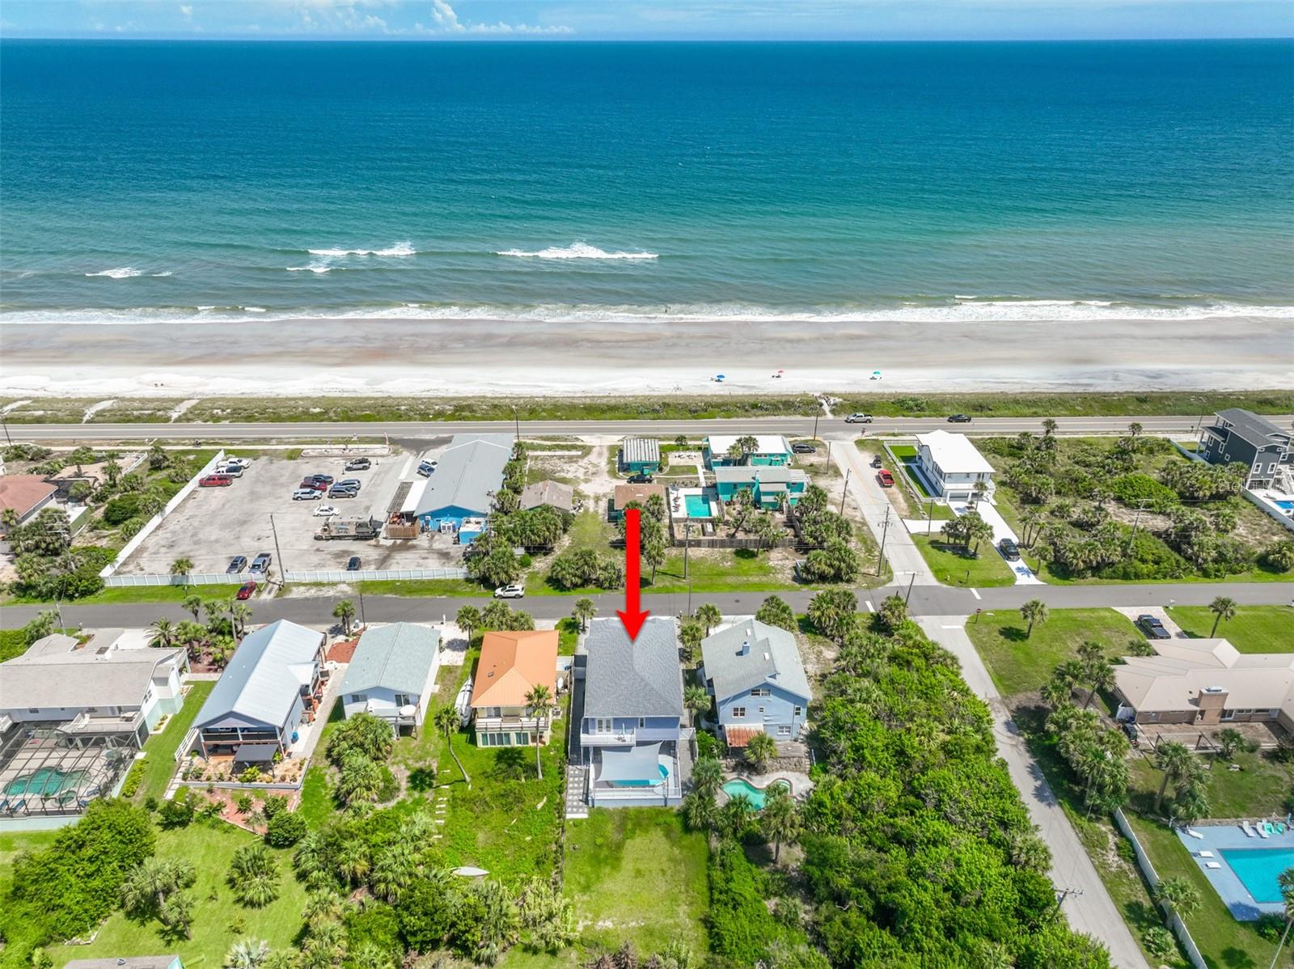
Imagine starting each morning with the sound of the waves, enjoying your coffee as the sun rises over the Atlantic from your expansive front balcony. As evening falls, unwind with your favorite drink while taking in spectacular sunsets from the private rear balcony. This is the Florida coastal lifestyle you've been dreaming of.
Built in 2021 and located in the heart of Flagler Beach, this exceptional custom home combines luxury, quality craftsmanship, and an unbeatable location. Situated in a desirable high-and-dry X flood zone with no history of flooding, you're just a two-minute walk from the beach and a short bike ride to the charming shops, restaurants, fishing pier, farmers market, and everything that makes Flagler Beach so special.
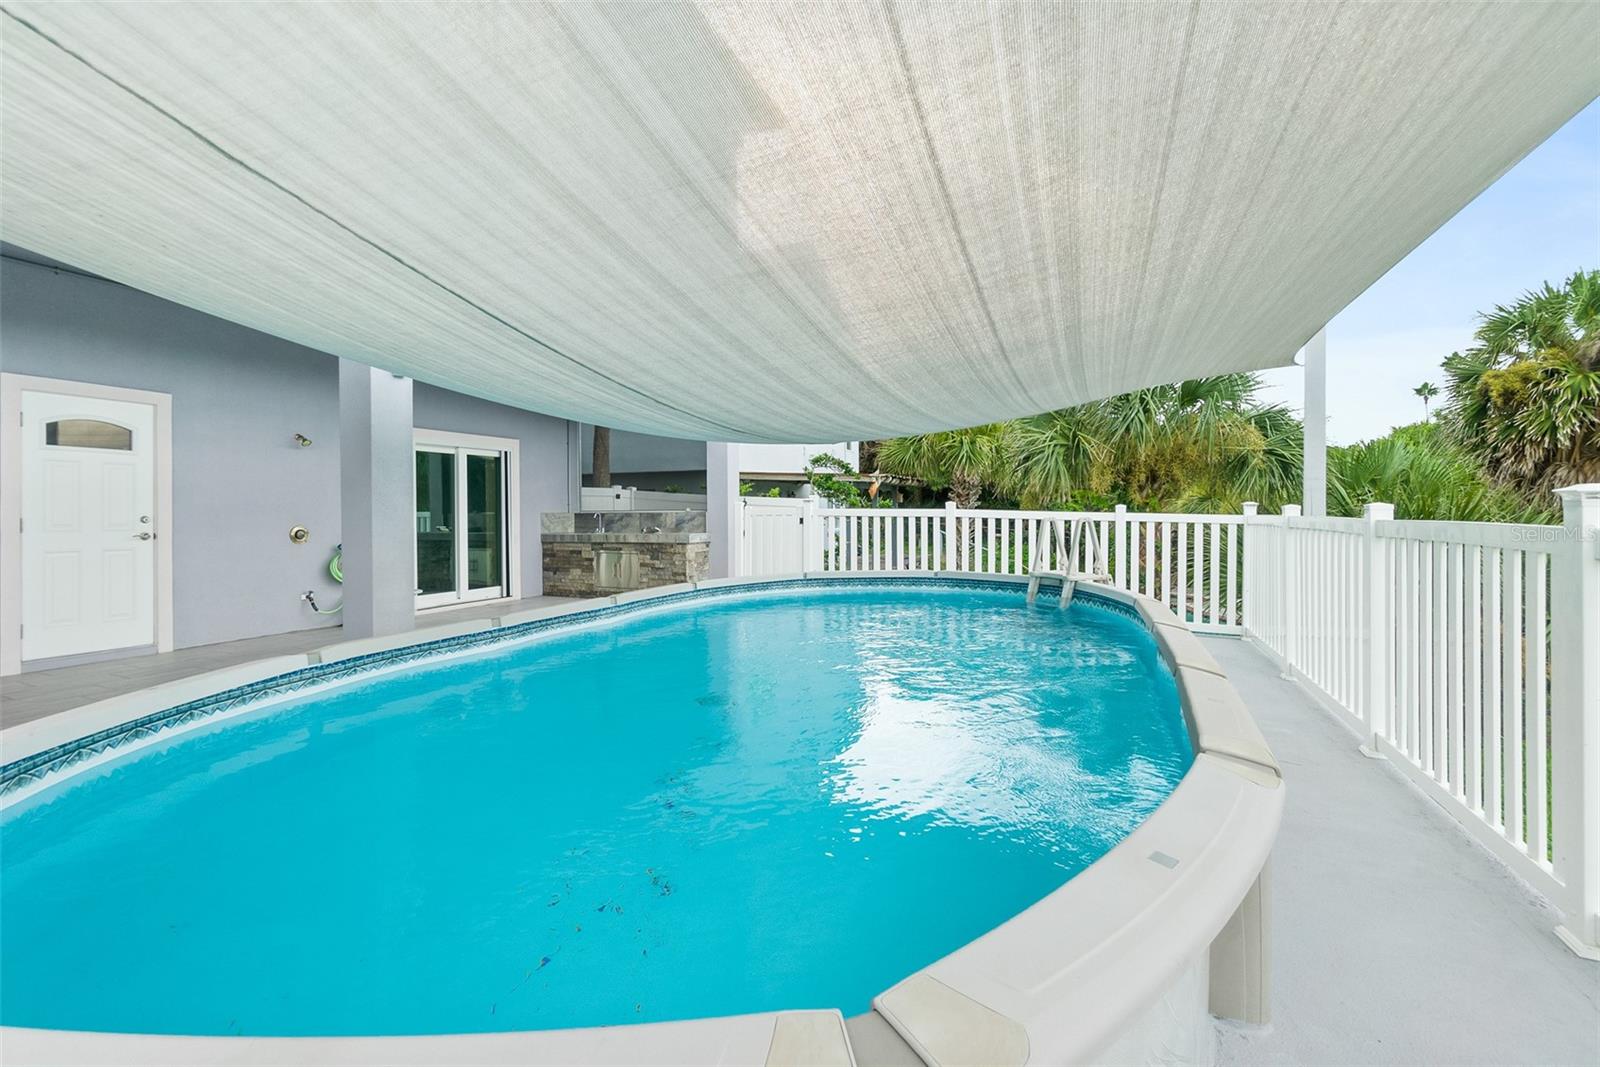
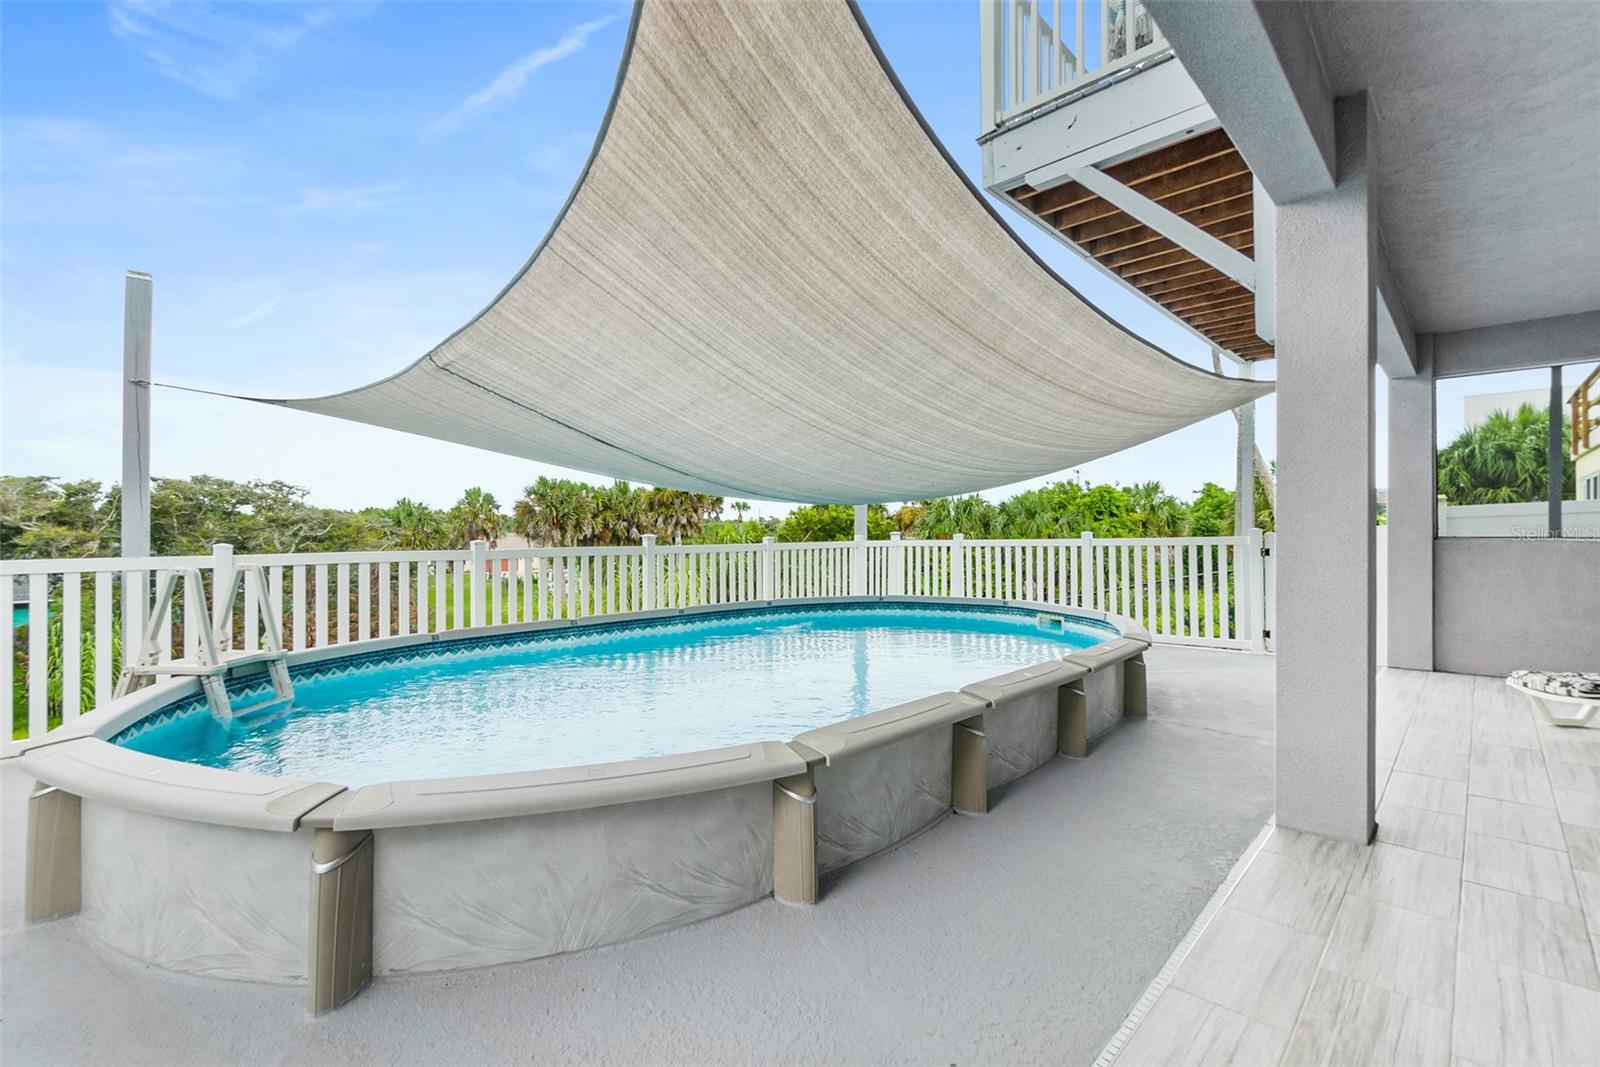
Designed for both everyday living and unforgettable entertaining, the private, fully fenced backyard is your own tropical retreat. Relax by the sunken above-ground pool, cook meals in the outdoor summer kitchen, rinse off in the hot and cold outdoor shower after a day at the beach, and enjoy plenty of room for family, friends, and pets.
Inside, over 1,700 square feet of elevated main living space showcases an open-concept design filled with natural light. Soaring vaulted ceilings with exposed beams, elegant crown molding, tray ceilings in the primary suite, and beautiful large-format ceramic tile create a warm yet sophisticated atmosphere.
The gourmet kitchen is truly the heart of the home, featuring stunning waterfall-edge granite countertops, premium custom cabinetry, stainless steel appliances, designer lighting, and an oversized island with approximately six feet of additional cabinetry, deep pot-and-pan drawers, and a built-in wine cooler—perfect for entertaining or everyday convenience.
The thoughtfully designed floor plan offers three spacious bedrooms and two-and-a-half bathrooms. Downstairs, two guest bedrooms open through sliding glass doors and share a beautifully appointed full bath, providing comfort and privacy for family or visitors. Upstairs, the luxurious primary suite offers a peaceful retreat complete with an elegant spa-inspired bathroom and convenient access to the second-floor laundry room, which includes a utility sink, extra cabinetry, and natural light.
Every detail reflects the home's exceptional quality, including hurricane-impact windows, oversized double garages, custom window treatments, upgraded ceiling fans, 8-foot interior doors, granite countertops throughout, premium cabinetry, a whole-home water conditioning system, security system, irrigation well with sprinkler system, and fresh interior and exterior paint, making this home completely move-in ready.
Whether you're searching for a full-time residence, a luxurious beach retreat, or the perfect place to entertain family and friends, this home delivers the very best of coastal living. Luxury finishes, exceptional craftsmanship, breathtaking sunrises and sunsets, and one of Flagler Beach's most desirable locations make this a rare opportunity you won't want to miss.