Property photo 1
Property photo 2
Property photo 3
Property photo 4
Property photo 5
5 Beds
4 Baths
3,178 sqft

$1,275,000

4 SCARLET OAK CIR, PALM COAST FL, 32137

Price per sqft$401.20
Built in2014
Property size3,178 sqft
Property typeResidential
Courtesy of GRAND LIVING REALTY, Suzanne Johnston  Listing Contact: 386-447-0800

Overview

Active

Listed Sep 24, 2026

Updated 13h ago

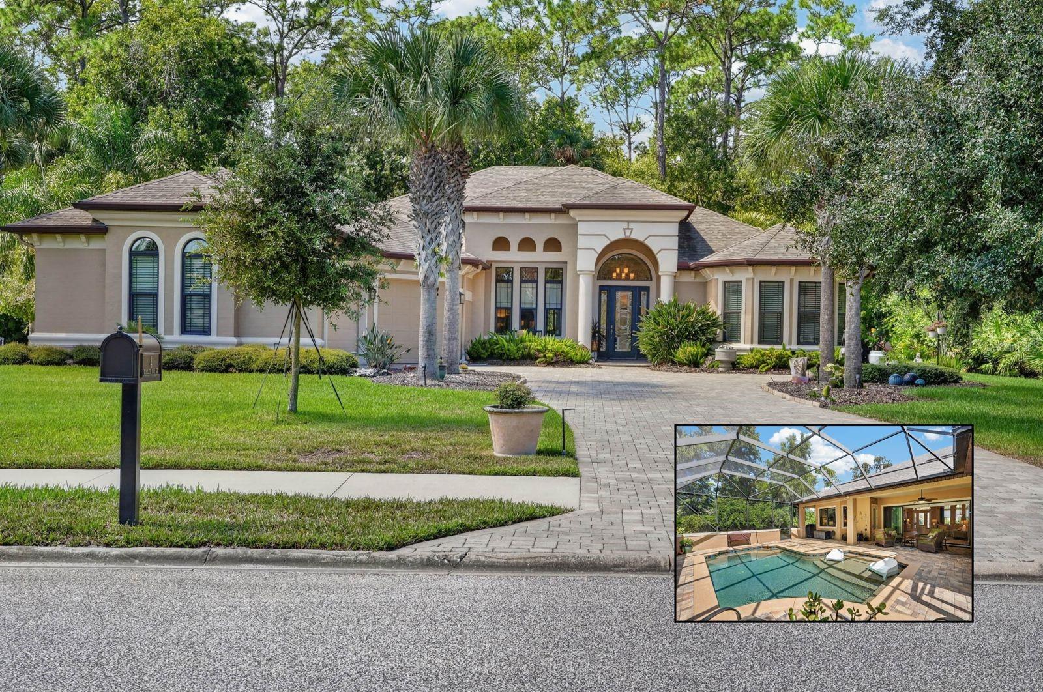
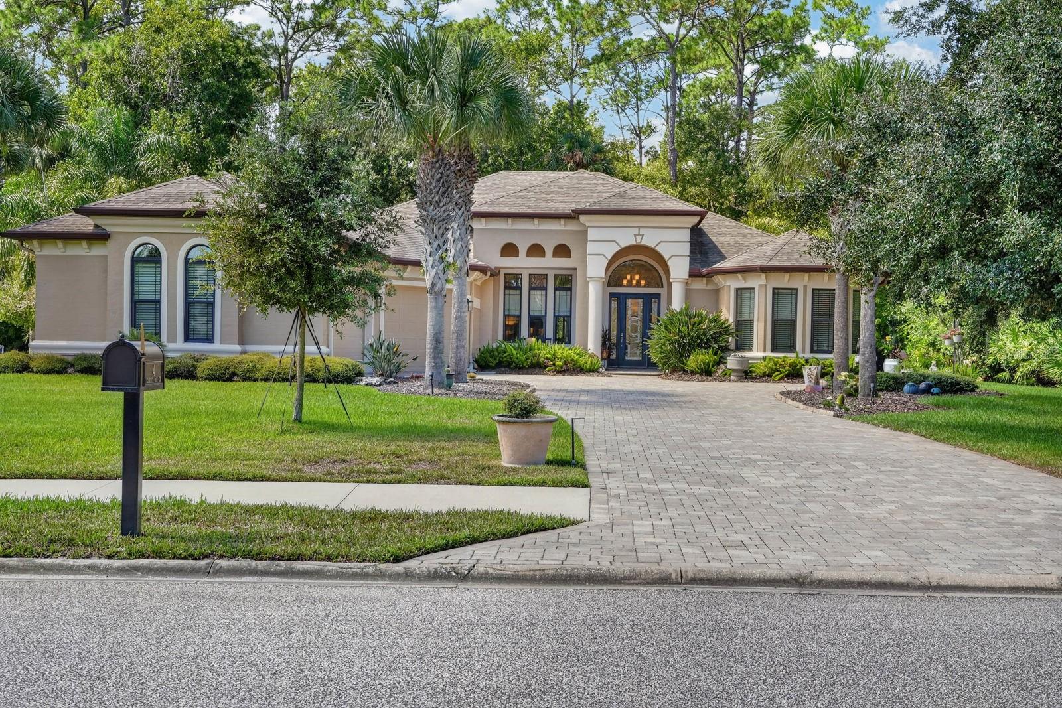
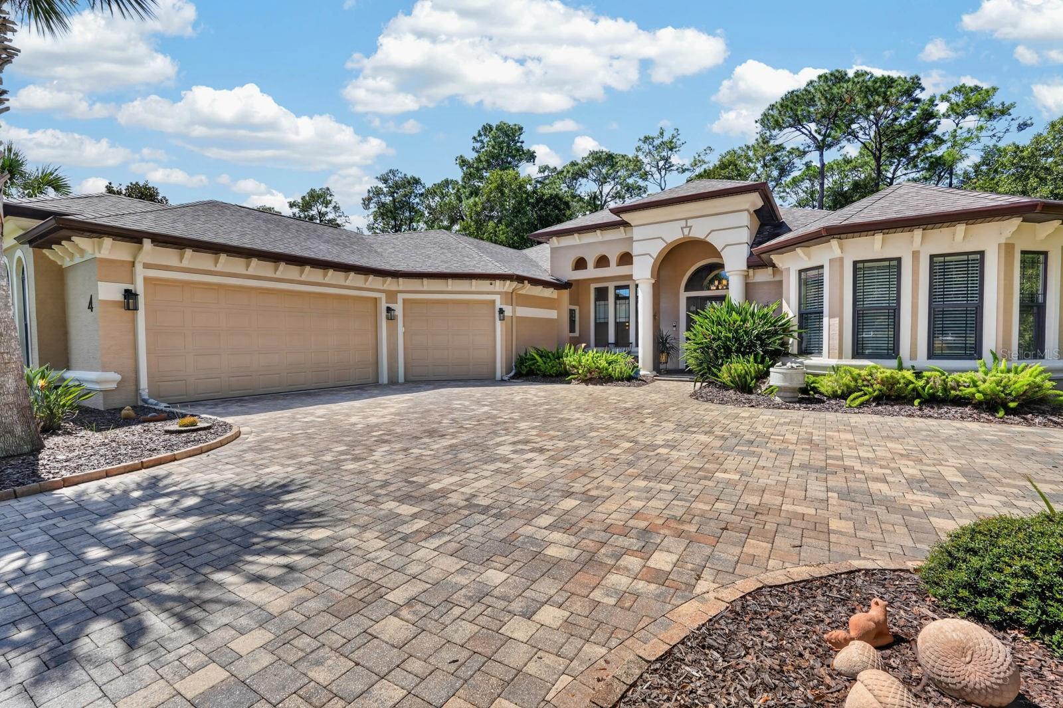
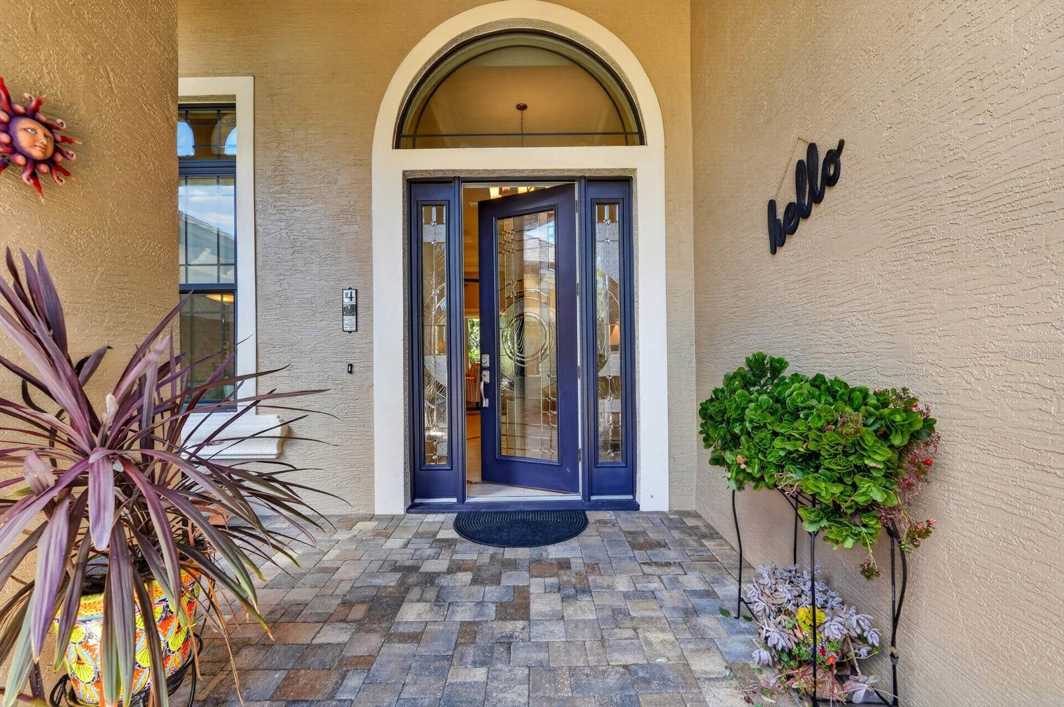
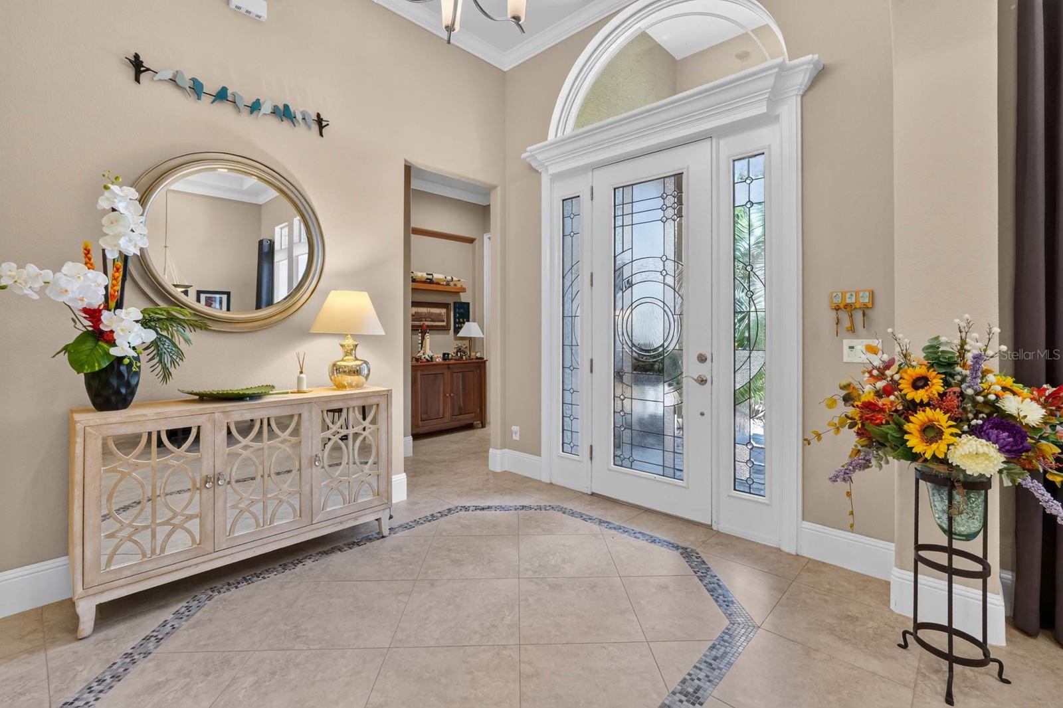
Welcome to 4 Scarlet Oak Circle, a Skyway custom built home in the private, gated Wild Oaks neighborhood of Grand Haven. With just over 3,100 square feet of living space, 5 bedrooms, 3.5 baths and a 3 garage, this home offers room to gather, unwind and enjoy its tranquil preserve setting. Tray ceilings, crown molding and decorative archways bring character to the open floor plan. The great room is anchored by a gas fireplace, while panoramic sliding glass doors open to the covered lanai. At the center of the home, the kitchen features a generous granite island with seating and storage, lighted solid wood cabinetry, a gas cooktop, and ample pantry space. Privately situated from the guest bedrooms, the primary suite opens directly to the pool area. It features two walk-in closets, a spacious spa-like en-suite with dual vanities, a soaking tub and a walk-in shower. Four additional bedrooms offer flexibility for guests, a home office or hobbies. Outside, the large screened lanai overlooks the preserve and surrounds a heated saltwater pool. Additional highlights include a spacious laundry room, a climate-controlled garage storage room, energy cost saving 16 photovoltaic solar panels and a solar hot-water system. Grand Haven residents enjoy seven tennis courts, pickleball and bocce ball courts, two heated community pools, two fitness centers and optional membership at the Jack Nicklaus Signature Golf Course. The community is conveniently located near the Intracoastal Waterway, beaches, shopping and dining.

$8,483/mo

Est. mortgage payment based on a $1,275,000 home price.

All estimates are provided by Luxury Presence for informational purposes only. Actual amounts may vary.

Additional information

MLS® ID
FC321674

Interior Features

Bedrooms
5
Bathrooms
4
Fireplace
Yes
Cooling
Yes
Heating
Yes
Basement
No

Exterior Features

Lot Size
0.77 Acres

Other Property Details

Taxes
$12,841
Tax Frequency
Annually
Association Fee Frequency
Monthly
Garage
Yes
View
Yes
Pets Allowed
Yes
Pool
Yes
55+/Senior Community
No

Listings courtesy of Stellar MLS as distributed by MLS GRID

All information deemed reliable but not guaranteed and should be independently verified. All properties are subject to prior sale, change or withdrawal. Neither listing broker(s) nor Carlene Reardon Luxury Team shall be responsible for any typographical errors, misinformation, misprints and shall be held totally harmless. Properties displayed may be listed or sold by various participants in the MLS. 

Based on information submitted to the MLS GRID as of 3:10 PM UTC on 9/26/2026. All data is obtained from various sources and may not have been verified by broker or MLS GRID. Supplied Open House Information is subject to change without notice. All information should be independently reviewed and verified for accuracy. Properties may or may not be listed by the office/agent presenting the information.

©2026 Stellar MLS . All rights reserved.

DMCA Notice

Powered by Luxury Presence